You are standing at the precipice of a technological revolution in the construction industry. For generations, buildings have been brought to life through a series of two-dimensional drawings and fragmented information, a process often likened to assembling a complex puzzle blindfolded. However, a paradigm shift is underway, spearheaded by Building Information Modeling (BIM). BIM is not merely a piece of software; it is a sophisticated process that unlocks a reservoir of intelligent, data-rich information throughout the entire lifecycle of a built asset, from conceptual design to operation and even demolition.
BIM is fundamentally a digital representation of the physical and functional characteristics of a facility. Imagine a building not as a static structure, but as a living, breathing digital entity. This entity is comprised of intelligent objects, each carrying a wealth of information. A wall in a BIM model isn’t just a line on a drawing; it’s an object with dimensions, material properties, thermal performance data, fire ratings, and even maintenance schedules. This shift from drawing to modeling, from graphic to informational, is the bedrock of BIM. It’s the transition from looking at a map to having a GPS navigator that not only shows you the route but also informs you about traffic conditions, estimated arrival times, and nearby points of interest.
Beyond 3D: The Information Layer
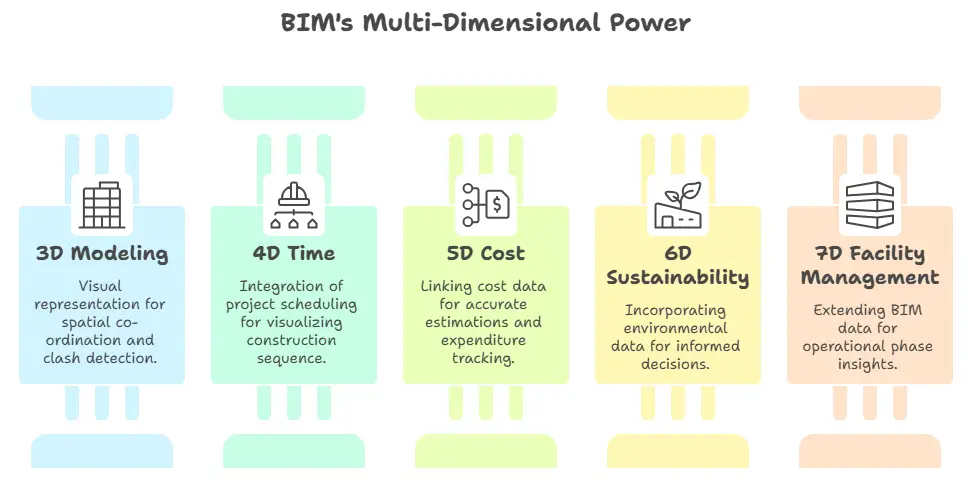
While often referred to as “3D modeling,” BIM’s true power lies in its multi-dimensional capabilities. The “I” in BIM, the information, is paramount. This information can be broken down into various dimensions:
- 3D: This is the visual representation of the building, allowing for spatial co-ordination and clash detection, similar to assembling a 3D jigsaw puzzle to ensure all pieces fit correctly before you start building in reality.
- 4D (Time): BIM integrates project scheduling with the 3D model, enabling visualization of the construction sequence over time. You can see the building rise virtually, identifying potential temporal conflicts and optimizing the construction timeline.
- 5D (Cost): linking cost data to the intelligent BIM objects, you can generate accurate cost estimations and track expenditures throughout the project. This allows for a dynamic financial roadmap, ensuring you stay within budget.
- 6D (Sustainability): BIM can incorporate environmental performance data, such as energy consumption, material embodied carbon, and waste management. This facilitates informed decisions for creating more sustainable buildings.
- 7D (Facility Management): The information embedded in the BIM model can be extended to the operational phase of the building, providing data for maintenance, repairs, space utilization, and asset management. This is akin to having a digital twin of your building that continues to provide valuable insights long after construction is complete.
The “I” in BIM: A Reservoir of Data
Think of the information within a BIM model as a meticulously curated library. Each book (object) contains specific knowledge (data) about a particular element of the building. This data is not static; it can be accessed, updated, and utilized by all stakeholders involved in the project. This shared understanding, this common digital language, is what fosters collaboration and efficiency.
The Collaborative Ecosystem: Breaking Down Silos
Traditionally, the construction process has been characterized by fragmented communication and information silos. Architects, engineers, contractors, and owners often worked in isolation, with information handovers being clunky and prone to misinterpretation. BIM acts as a central nervous system for the project, connecting all parties through a shared digital environment. This fosters a collaborative ecosystem where decisions are informed by a comprehensive understanding of the project’s integrated data.
The Digital Blueprint: A Single Source of Truth
In a BIM workflow, the BIM model serves as a single source of truth. This means that all project participants are working from and contributing to the same, up-to-date information. This eliminates the confusion and errors that arise from multiple, outdated versions of drawings and documents. It’s like having one master map that everyone uses, rather than each person having a different, potentially inaccurate, copy. This shared understanding significantly reduces the likelihood of costly rework and delays.
Enhanced Communication and Coordination
BIM facilitates seamless communication and coordination among disciplines. Clash detection, a core feature of BIM, allows for the identification of spatial conflicts between different building systems (e.g., a duct running through a beam) in the virtual environment before they occur on site. This proactive approach prevents costly on-site surprises and streamlines the coordination process, akin to a conductor harmonizing an orchestra, ensuring all instruments play in tune. Traditional methods often relied on painstakingly reviewing multiple drawings for these clashes, a process that was both time-consuming and prone to overlooking potential problems.
Stakeholder Engagement and Transparency
BIM offers unprecedented transparency to all stakeholders. Owners can visualize the project at various stages, understand cost implications, and make more informed decisions. This increased visibility builds trust and strengthens relationships among all parties involved in the project.
The Intelligent Application: Practical Uses of BIM
The theoretical framework of BIM translates into tangible benefits through its diverse applications. These applications are not isolated functionalities but interconnected tools that enhance various aspects of the construction process.
Design and Visualization: Bringing Concepts to Life
BIM empowers designers to create intelligent, parametric models that respond to changes dynamically. As design parameters are modified, the model automatically updates, providing instant feedback on spatial, structural, and aesthetic implications. This allows for more iterative design exploration and a deeper understanding of how different design choices impact the overall project. It’s like sculpting not in clay, but in a digital medium that can intelligently reform itself based on your intentions.
Simulation and Analysis: Predicting Performance
The rich data within a BIM model enables sophisticated simulations. You can simulate energy performance to optimize building efficiency, analyze structural integrity under various loads, and even simulate pedestrian flow within a space. This predictive capability allows you to test different scenarios and identify the most optimal solutions before committing to physical construction.
Construction Planning and Logistics: Optimizing Site Operations
BIM’s 4D capabilities are invaluable for construction planning. linking the model to the construction schedule, you can visualize the sequence of construction activities, identify potential bottlenecks, and optimize site logistics and resource allocation. This pre-visualization of the construction process helps in streamlining workflows and minimizing on-site disruptions.
Quantity Take-Off and Cost Estimation: Precision in Budgets
The intelligent objects within a BIM model can be used for accurate quantity take-offs. Instead of manually counting materials from 2D drawings, the BIM software can automatically extract quantities for elements like concrete, rebar, or drywall. This precision leads to more reliable cost estimations and better budget management, preventing the common scenario of cost overruns due to inaccurate material quantities.
The Transformative Impact: Benefits of BIM Adoption
The widespread adoption of BIM is reshaping the construction industry, offering a multitude of advantages that extend beyond mere technological advancement. These benefits are not abstract concepts; they translate into measurable improvements in project delivery and asset performance.
Increased Efficiency and Productivity: Streamlining Workflows
centralizing information, automating tasks, and enabling proactive conflict resolution, BIM significantly boosts efficiency and productivity. Reduced rework, fewer site disruptions, and optimized planning all contribute to a more streamlined and productive construction process. This is akin to upgrading from a manual typewriter to a word processor – the fundamental task remains, but the speed and ease of execution are exponentially improved.
Reduced Costs and Waste: Financial and Environmental Gains
The ability to detect clashes early, generate accurate material quantities, and optimize construction schedules directly translates into reduced costs. Furthermore, by facilitating sustainable design choices and minimizing material waste through better planning, BIM contributes to significant environmental benefits. This dual advantage of financial savings and environmental responsibility makes BIM a compelling proposition.
Improved Quality and Safety: Building Better, Safer Structures
The enhanced coordination and visualization offered by BIM lead to higher quality construction. identifying and resolving potential issues in the design and planning phases, the likelihood of defects and errors on site is significantly reduced. Moreover, BIM can be used to simulate construction sequences, identifying potential safety hazards and developing mitigation strategies, thereby improving site safety.
Enhanced Project Delivery and Lifecycle Management: Long-Term Value
BIM extends its value beyond the construction phase into the operational life of a building. The rich data contained within the BIM model can be used for facility management, maintenance planning, and even future renovations. This comprehensive approach ensures that the asset delivers value throughout its entire lifecycle.
The Future Landscape: BIM and Emerging Technologies
| Aspect | Description | Benefits | Common Tools |
|---|---|---|---|
| Definition | Building Information Modeling (BIM) is a digital representation of physical and functional characteristics of a facility. | Improves collaboration, reduces errors, enhances visualization, and streamlines project management. | Autodesk Revit, Navisworks, ArchiCAD, Bentley Systems |
| Data Types | 3D geometry, spatial relationships, geographic information, quantities, and properties of building components. | Enables accurate cost estimation, scheduling, and lifecycle management. | Tekla Structures, Vectorworks, Solibri |
| Phases Supported | Design, construction, operation, and maintenance of buildings and infrastructure. | Facilitates integrated project delivery and facility management. | FM: IBM Maximo, Archibus |
| Collaboration | Centralized data platform allowing architects, engineers, contractors, and owners to work together. | Reduces rework, improves communication, and accelerates decision-making. | Common Data Environment (CDE) platforms like BIM 360, Trimble Connect |
| Standards | Industry standards such as ISO 19650 guide BIM processes and data management. | Ensures consistency, quality, and interoperability across projects. | IFC (Industry Foundation Classes) format for data exchange |
The evolution of BIM is intrinsically linked with the advancement of other construction technologies. As these technologies converge, the capabilities and impact of BIM will continue to expand, ushering in an even more intelligent and interconnected construction future.
Integration with IoT and Sensors: Real-Time Building Intelligence
The Internet of Things (IoT) and the proliferation of sensors are providing real-time data from operating buildings. BIM can act as the central repository for this data, creating a dynamic digital twin that reflects the actual performance of the building. This integration enables predictive maintenance, optimized energy consumption, and proactive issue identification.
The Role of Artificial Intelligence (AI) and Machine Learning (ML)
AI and ML are poised to revolutionize how BIM data is utilized. AI can analyze BIM models to identify design patterns, predict potential construction risks, and even automate the generation of construction documentation. ML algorithms can learn from historical project data to optimize scheduling, cost estimation, and resource allocation.
Augmented Reality (AR) and Virtual Reality (VR) in Construction
AR and VR technologies are being integrated with BIM to provide immersive visualization and on-site support. AR can overlay BIM models onto the physical construction site, allowing workers to visualize as-built conditions, identify discrepancies, and access critical information. VR offers immersive walkthroughs of proposed designs, enabling clients and project teams to experience spaces before they are built.
The Rise of Digital Twins: A Living Legacy
The ultimate realization of BIM’s potential lies in the concept of the “digital twin.” A digital twin is a virtual replica of a physical asset, continuously updated with real-time data. In construction, this means a BIM model that evolves alongside the physical building, providing a living record of its performance, maintenance history, and operational data. This allows for unprecedented levels of insight and control over the entire lifecycle of your built environment.
Navigating the Transition: Embracing BIM
Adopting BIM is not without its challenges. It requires a shift in mindset, investment in technology and training, and a willingness to embrace new workflows. However, the long-term benefits far outweigh the initial hurdles. Embracing BIM is not just about adopting new software; it’s about fundamentally transforming how you approach the design, construction, and operation of built assets. It’s about moving from a fragmented, reactive approach to an integrated, proactive one, ensuring that your projects are not only built, but built to last, with intelligence and foresight. The construction industry is at a turning point, and BIM is the compass guiding you towards a more efficient, sustainable, and intelligent future.
FAQs
What does BIM stand for in construction technology?
BIM stands for Building Information Modeling. It is a digital representation of the physical and functional characteristics of a facility.
How is BIM used in construction projects?
BIM is used to create detailed 3D models that integrate architectural, structural, and MEP (mechanical, electrical, and plumbing) designs. It helps in planning, designing, constructing, and managing buildings more efficiently.
What are the benefits of using BIM in construction?
BIM improves collaboration among stakeholders, reduces errors and rework, enhances visualization, optimizes scheduling and cost estimation, and supports better facility management after construction.
Which professionals typically use BIM in construction?
Architects, engineers, contractors, project managers, and facility managers commonly use BIM to coordinate their work and share accurate project information.
Is BIM software compatible with other construction technologies?
Yes, BIM software often integrates with other construction technologies such as project management tools, cost estimation software, and geographic information systems (GIS) to streamline workflows and data sharing.